

12 Hearthstone CIR, Scarsdale, NY 10583
REQUEST A TOUR If you would like to see this home without being there in person, select the "Virtual Tour" option and your agent will contact you to discuss available opportunities.
In-PersonVirtual Tour
$ 2,200,000
Est. payment | /mo

5 Beds

5 Baths

4,043 SqFt


Save
$ 2,200,000
Est. payment | /mo
Save

5 Beds

5 Baths

4,043 SqFt

Key Details

Property Type Single Family Home

Sub Type Single Family Residence

Listing Status Active

Purchase Type For Sale

Square Footage 4,043 sqft

Price per Sqft $544

MLS Listing ID 1060276

Style Contemporary

Bedrooms 5

Full Baths 4

Half Baths 1

HOA Y/N No

Rental Info No

Year Built 1972

Annual Tax Amount $52,526

Lot Size 0.725 Acres

Acres 0.725

Property Sub-Type Single Family Residence

Source onekey2

Property Description

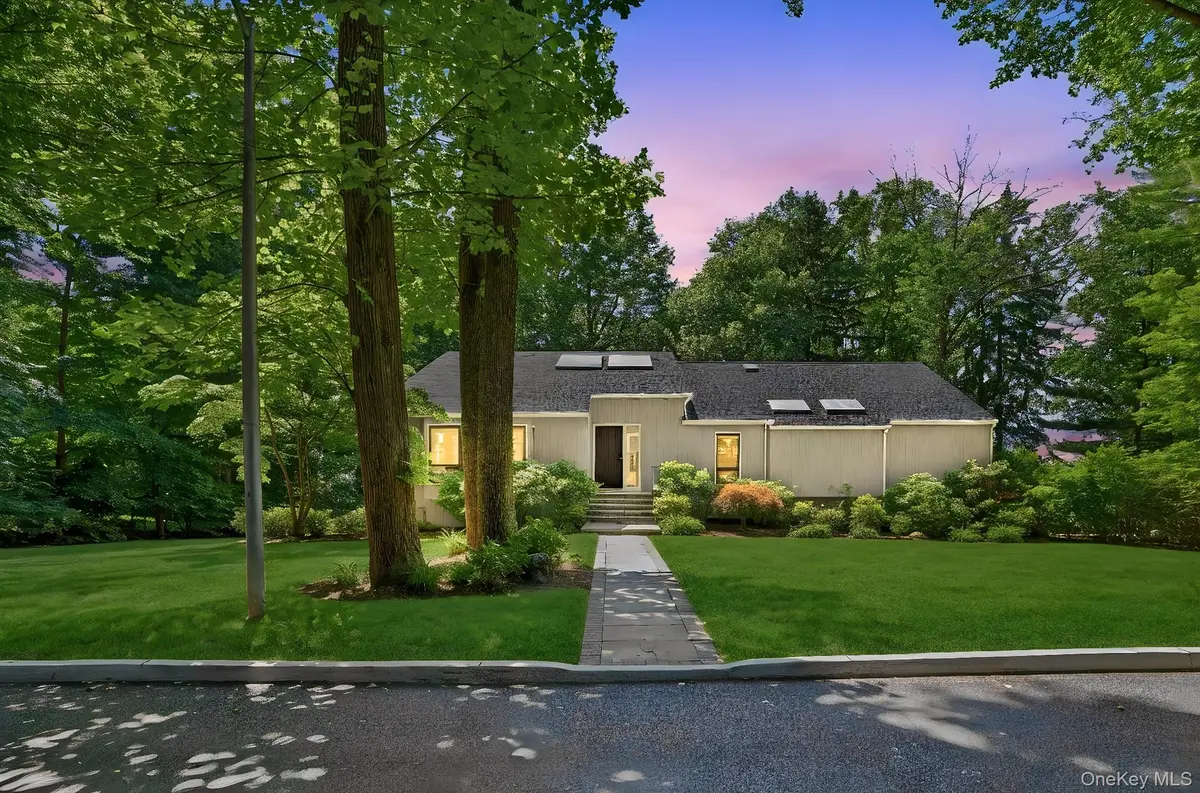
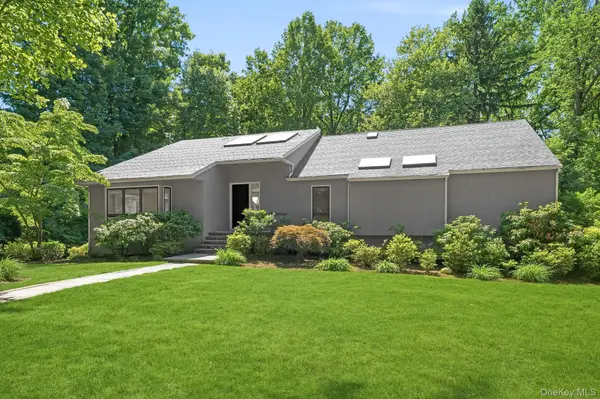
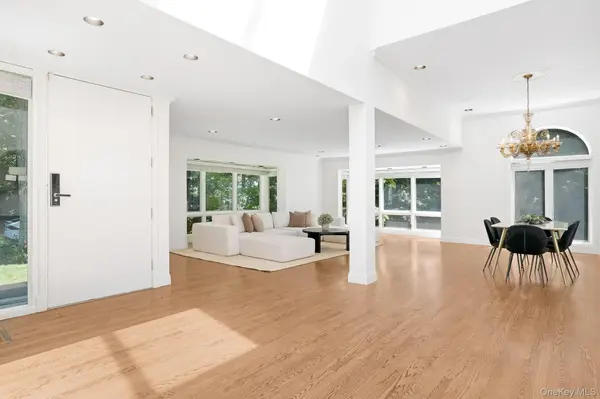
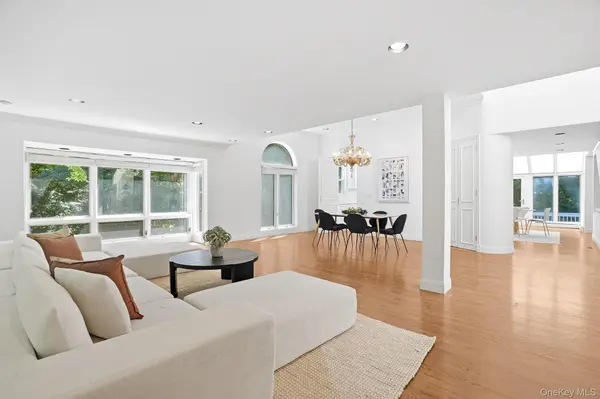
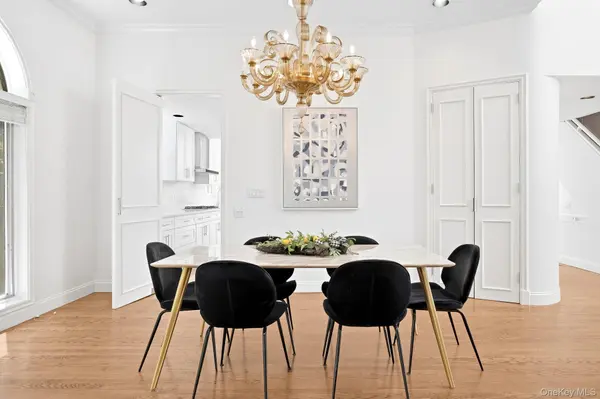
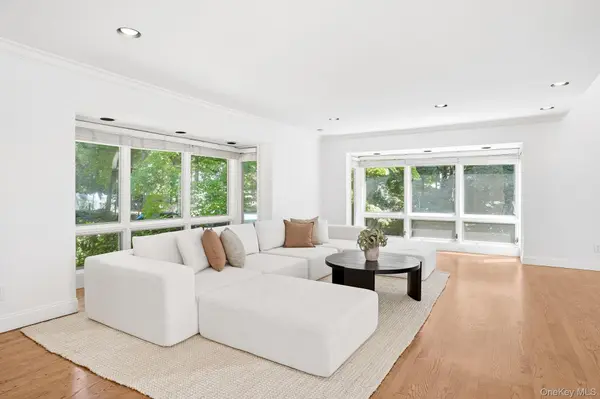
Welcome to this stunning Contemporary Edgemont home, privately situated on a tranquil cul-de-sac near Sunningdale Country Club. Surrounded by beautiful natural views, this spacious home offers exceptional privacy, an open layout, and a flexible floor plan ideal for today's multigenerational lifestyle. A dramatic entry opens to the expansive living and dining areas, perfect for entertaining and large gatherings. A spectacular sunroom with soaring ceilings and expansive windows seamlessly connects the kitchen to the lush backyard, bringing natural light and outdoor beauty into daily life. The main level offers three bedrooms, including a spacious primary suite with a walk-in closet and en-suite bath—an ideal setup for anyone seeking convenient one-level living. Upstairs are two additional generously sized bedrooms, a full bath, and flexible play/tatami space, creating a separate private area. The lower level provides even more versatility with a gym, media/entertainment room, full bath, and au-pair/guest room. With multiple living zones across three levels, this unique home allows all to live together comfortably while maintaining their own privacy and personal space. A rare opportunity in the Edgemont School District!

Location

State NY

County Westchester County

Rooms

Basement Partially Finished

Interior

Interior Features Eat-in Kitchen, Entrance Foyer, Master Downstairs, Walk-In Closet(s)

Heating Forced Air, Natural Gas

Cooling Central Air, Wall/Window Unit(s)

Flooring Carpet, Wood

Fireplaces Number 1

Fireplace Yes

Appliance Cooktop, Dishwasher, Dryer, Gas Water Heater

Laundry In Basement, Laundry Room

Exterior

Exterior Feature Mailbox

Parking Features Attached, Garage Door Opener

Garage Spaces 2.0

Utilities Available Trash Collection Private

Amenities Available Park

Total Parking Spaces 2

Garage true

Private Pool No

Building

Lot Description Near Public Transit, Near School, Near Shops

Sewer Public Sewer

Water Public

Level or Stories Three Or More

Structure Type Cedar,Frame,Wood Siding

Schools

Elementary Schools Greenville

Middle Schools Edgemont Junior-Senior High School

High Schools Edgemont

School District Edgemont

Others

Senior Community No

Special Listing Condition None

OneKey MLS/ Hudson Gateway (HGAR)/ Long Island MLS (MLSLI)/ Mid Hudson MLS
Listed by Houlihan Lawrence Inc. • Tianying Xu

MAP


Ready to move forward?

12 Hearthstone CIR